September 16, 2026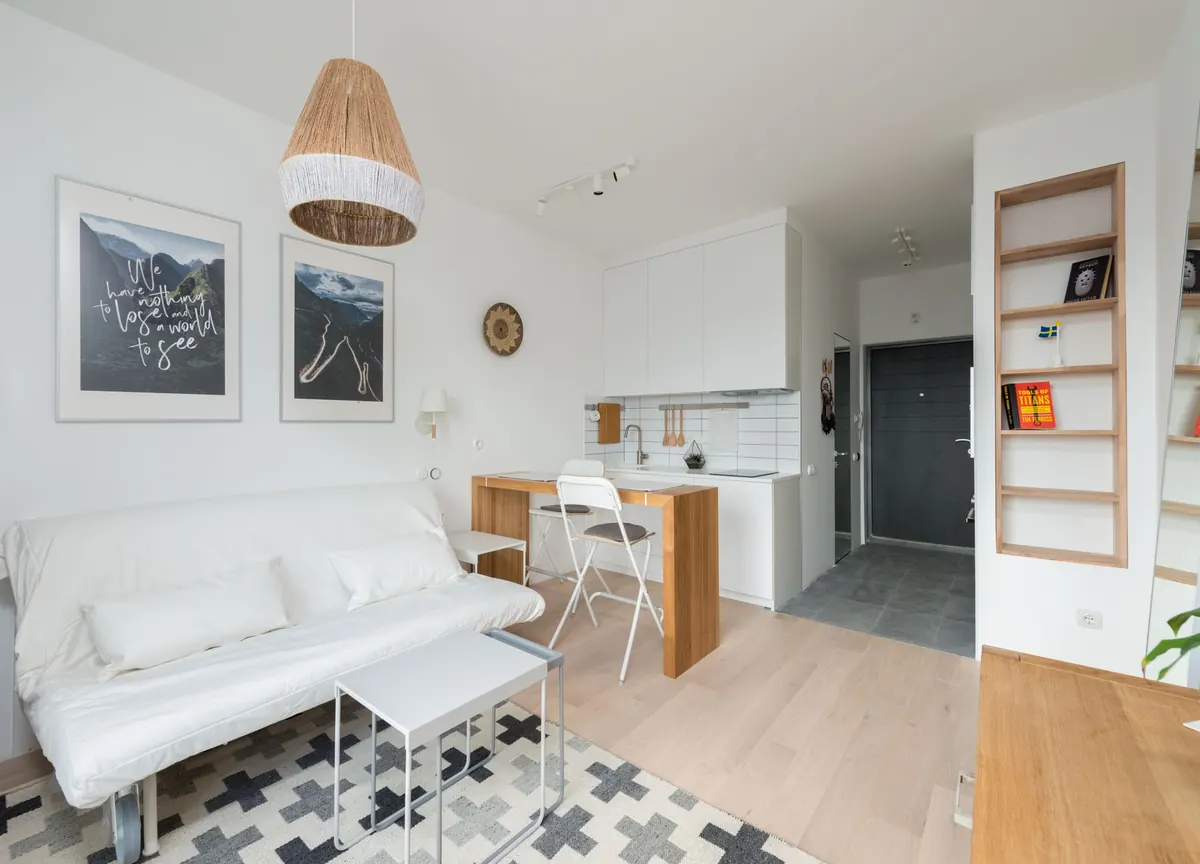
A small living room can feel generous. What it needs is not less furniture but the right furniture in the right places, with clear paths to walk through and a few visual moves that let the eye travel. The layouts below are the ones that consistently work in compact spaces: apartments, narrow terraces, converted rooms, and any living area under roughly 200 square feet. Find the arrangement that matches your room's shape and your daily habits, then refine it with the details that follow.
Measure the Room Before You Move Anything
You cannot plan a layout from memory. Sketch the floor plan on paper or graph paper, then mark doors and their swing, windows, radiators, air vents, outlets, and the cable or streaming box position. Better still, tape the shape of your sofa, chairs, and coffee table onto the floor with painter's tape and live with it for an evening.
Two distances matter more than any other. Main walkways need about 30 to 36 inches of clear width, so people can pass each other without turning sideways. Between the sofa front and the coffee table, leave 14 to 18 inches — enough to sit down and stand up comfortably, and enough for a plate of food. If your tape outlines leave you squeezing through a gap, the layout is wrong, not your room.
Choose One Anchor Piece and Build Around It
In a small room, one piece decides everything else. Usually that's the sofa. A two-seat sofa paired with two chairs often seats more people than a bulky three-seat plus recliner, and it keeps the floor visible. If you want a sectional, choose a low-back L with a shallow depth — under about 36 inches — and place the long side along the longest wall.
Measure depth, not just width. A sofa that is 6 inches deeper than you need can eat a whole walkway. Look for exposed legs and a visible floor line underneath; furniture that sits on legs reads lighter than a piece that meets the floor in one solid block.
Five Layouts That Fit Real Rooms
- The long-wall anchor. Sofa against the longest uninterrupted wall, two chairs opposite, coffee table between, rug binding the group together. This is the safest layout in a rectangular room and the easiest to adjust.
- The corner L. Tuck a sectional into the corner where the room is already awkward, with a slim media console on the opposite wall. Ideal when you have one blank wall and one wall with a window or door.
- The floating conversation circle. Place the sofa perpendicular to the wall, its back to a walkway or open space, with chairs facing it. This suits open-plan homes because it creates a boundary without building one.
- The double-duty divider. Use a sofa or a console table to separate the living area from a dining or work zone. A narrow sofa table behind the backrest gives you a landing spot for lamps and drinks.
- The bench-and-chairs setup. A window bench or slim bench along one wall, two light chairs facing it, and a small round table in the middle. Excellent for narrow rooms because no piece is deep and the floor stays open.
Pull Furniture Off the Walls
Pushing everything against the perimeter makes a room feel like a waiting area and traps dead space behind the sofa. Pulling the main seating group 8 to 12 inches away from the wall, or floating it entirely, often makes the room feel wider because you can now see floor behind the furniture.
Where you genuinely cannot float a piece, fill the gap with something useful: a shallow console, a low bookcase, a basket for throws. Two or three inches of unreachable dust space is a waste. Twelve inches of storage is a feature.
Storage That Disappears
Clutter shrinks rooms faster than furniture does. Aim for closed storage at seating height and open storage only where you want to display something. A media console with doors hides cables, remotes, and games in one move. An upholstered ottoman with a lift-up lid stores blankets and doubles as a footrest or extra seat.
Go vertical where you can. Wall-mounted shelves above a sofa, a tall narrow bookcase in a corner, and hooks beside the door keep the floor plan clear. Choose wall-hung or floating units in small rooms; brackets and legs add visual weight. If a tall piece feels heavy, pick it in a tone close to your wall colour so it recedes rather than interrupts.
Light, Rugs, and Curtains
These three details do quiet, reliable work.
- Hang curtains high and wide. Mount the rod close to the ceiling line and extend it 6 to 12 inches beyond each side of the window. The window reads bigger and the ceiling reads taller.
- Use one rug that fits the whole seating group. Front legs of the sofa and chairs should sit on it. A rug that is too small chops the floor into fragments and makes the furniture look crowded.
- Layer light instead of relying on one ceiling fixture. A floor lamp, a table lamp, and a small picture light give you options and stop the room from being lit like an office.
- Choose one large piece of art rather than six small ones. Frames set too close to the ceiling shrink the wall. Aim to centre artwork at eye level, roughly 57 to 60 inches to the middle.
- Place a mirror opposite a window if the wall allows. It bounces daylight deeper into the room. Keep what it reflects tidy, because a mirror doubles whatever it sees.
Colour matters less than contrast. A pale wall with pale furniture and pale floor can look flat, while a darker sofa against light walls gives the eye something to rest on. Keep large surfaces in two or three related tones and let texture — a woven basket, a linen shade, a wool throw — add interest rather than more pattern.
A Room That Works Every Day
Start with the walkway. If you can cross the room carrying a mug without turning sideways, you have the bones right. Then work outward: commit to one anchor piece, float the seating if the space allows, and keep storage closed and vertical. Add light in layers, size the rug to the whole group, and stop before the room feels furnished to its edges.
Leave a little breathing room around every piece, and revisit the arrangement after a week of real use. You will notice which chair nobody sits in and which surface collects clutter, and that tells you exactly what to change. Do this once and the layout tends to hold for years, because it was built around how you actually move through the room, not around how a showroom looks.
Photo: Max Vakhtbovych / Pexels